
Technical Documentation
Precision in every detail. Clarity in every stage.
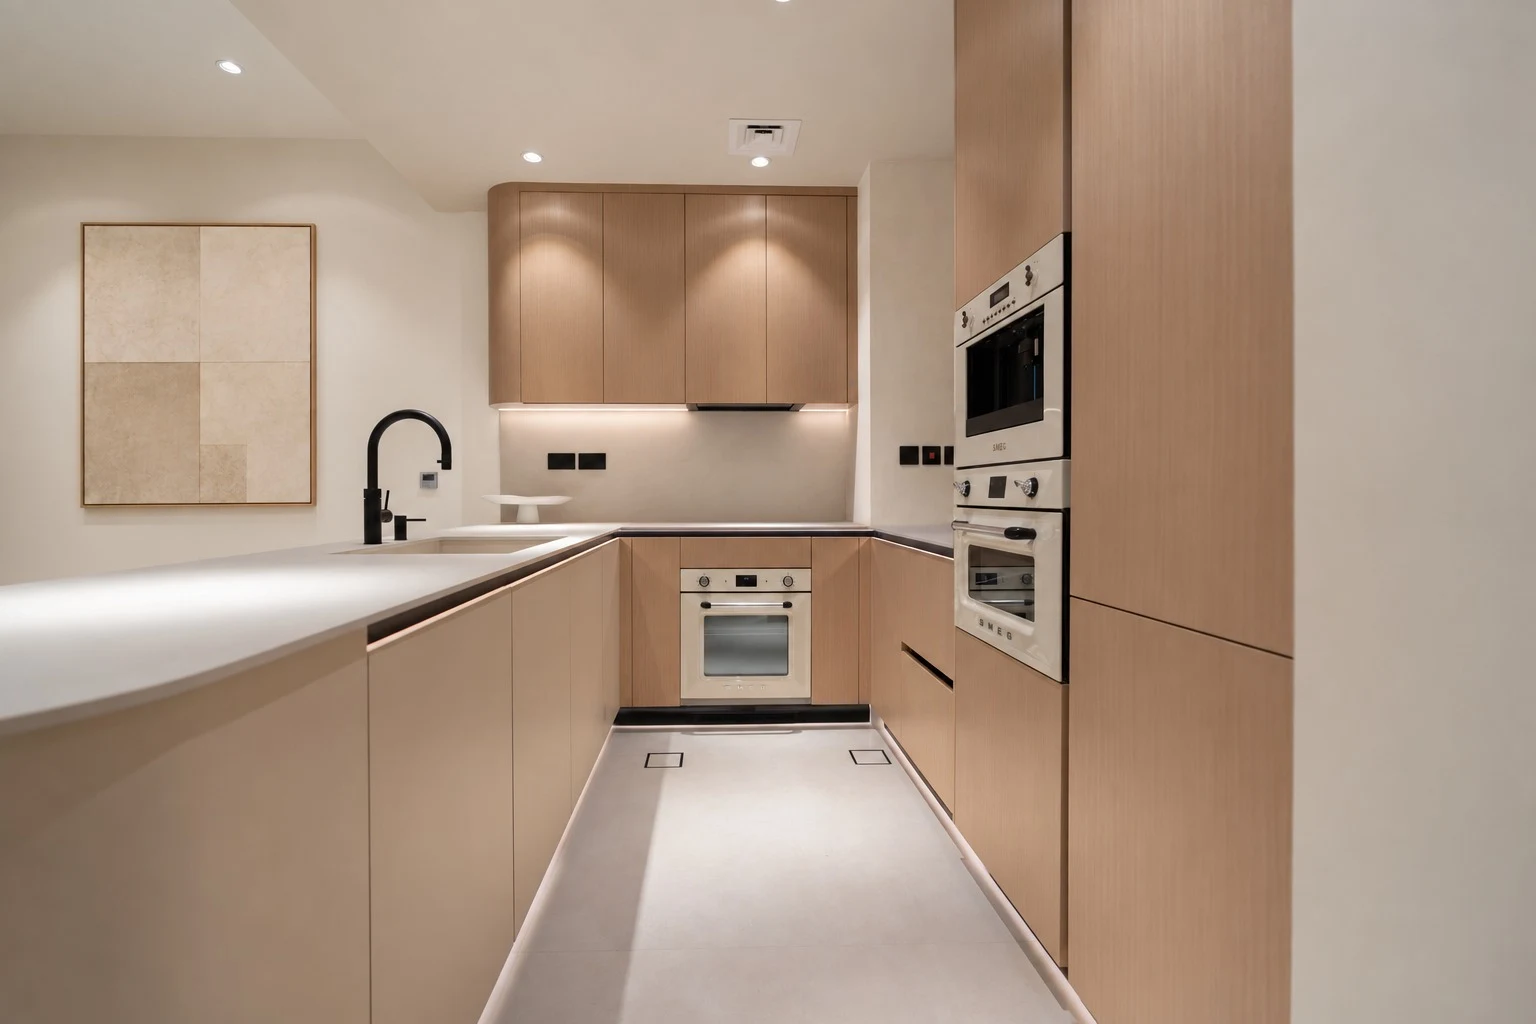
The successful realisation of an interior depends on the precision with which its design is communicated. Technical documentation provides the connection between creative intent and physical execution, translating architectural concepts into the detailed information required for construction, fabrication, and installation.
Our documentation process is developed with a meticulous understanding of spatial dimensions, material applications, and construction methodologies. Every drawing is considered as part of a larger architectural composition, ensuring that individual elements align with the overall design language. From general arrangement plans and interior elevations to bespoke joinery details and finish schedules, each component is carefully coordinated to support accuracy and consistency.
We work closely with the relevant consultants, contractors, and specialist trades to facilitate clear communication throughout the execution process. By addressing technical considerations during the design stages, we aim to minimise ambiguity, support efficient coordination, and preserve the integrity of the original concept through to completion.