
3D Visualisation
Bringing clarity to design before its realisation.
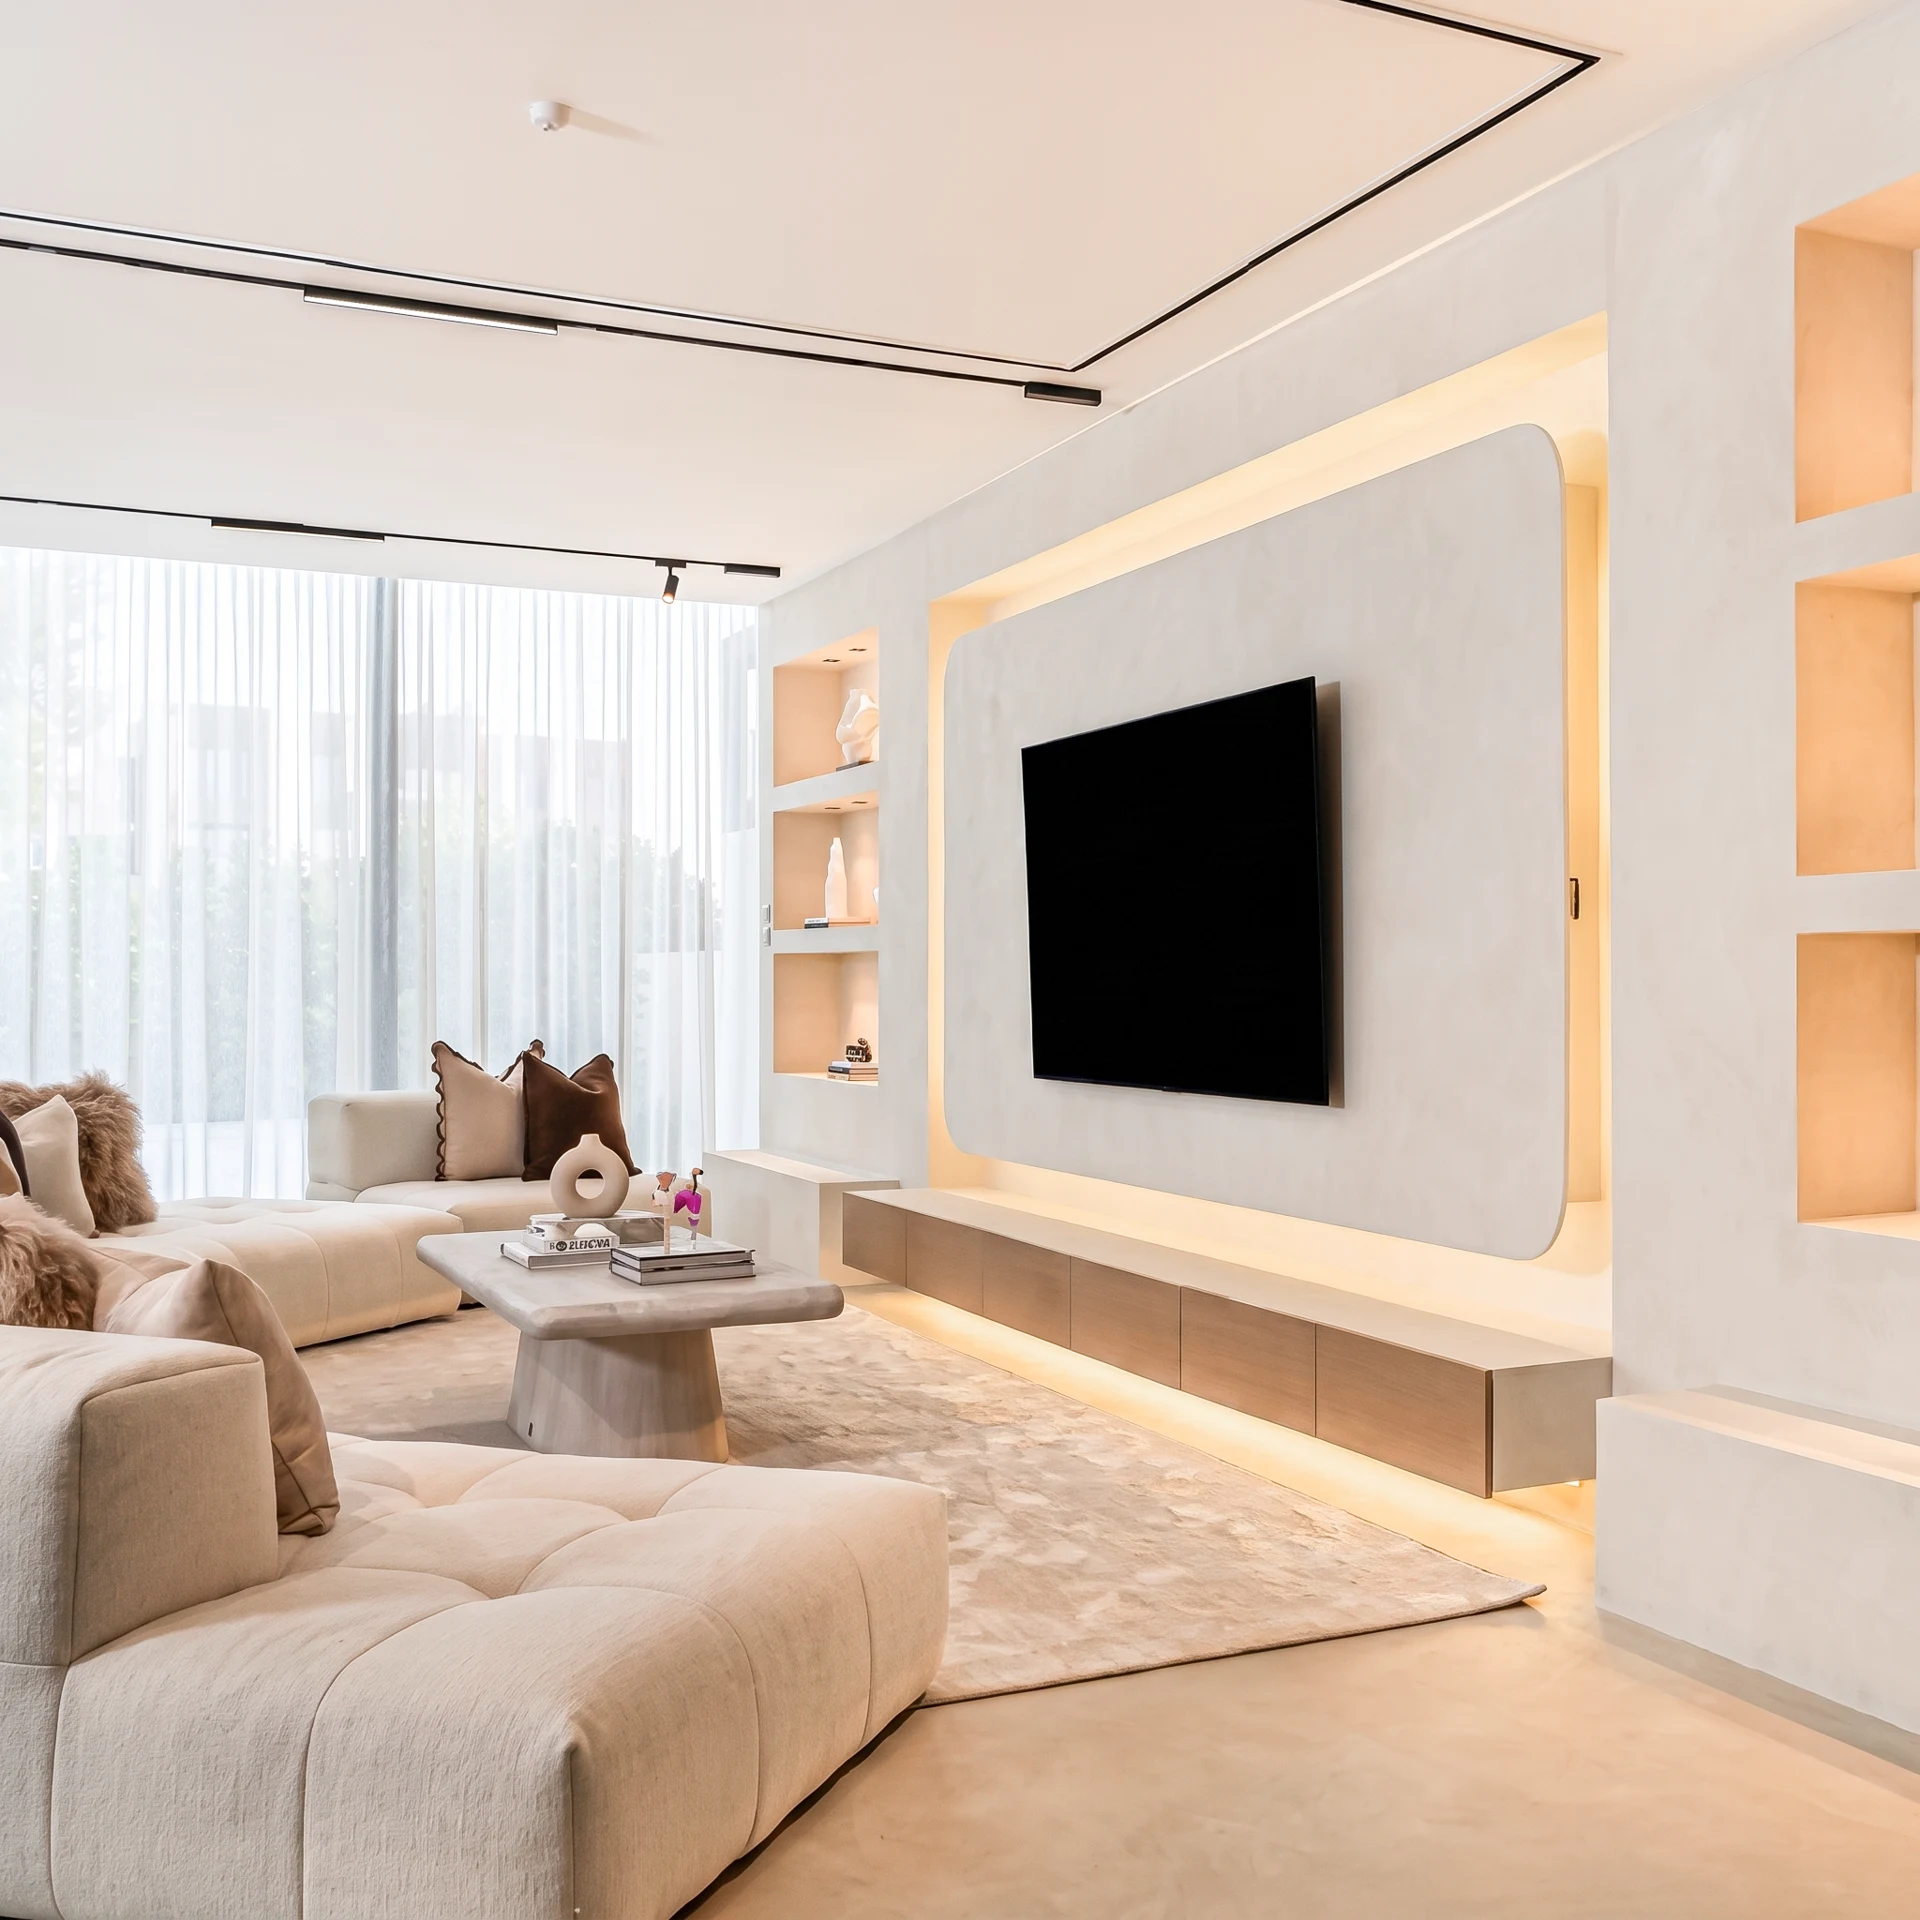
Visualisation is an essential part of translating an architectural concept into a tangible experience. It allows the character of a space to be explored and understood long before construction begins, offering a detailed perspective on the relationship between form, material, light, and proportion.
At Earendel, we approach visualisation as an extension of the design process itself. Through carefully composed architectural imagery, we communicate not only the physical arrangement of an interior but also its intended atmosphere. The interaction of natural light with textured surfaces, the balance between architectural elements, and the subtle qualities of selected materials are considered together to establish a clear and cohesive representation of the design.
These visual studies provide an opportunity to refine decisions, explore material combinations, and evaluate spatial compositions before they are realised. By establishing a shared understanding of the design intent, we create a more considered progression from concept to execution, ensuring that the final environment reflects the qualities envisioned from the outset.